
Candeur Twins
One connected community. More room for family life.
Spacious 3 BHK homes, expansive views, curated amenities and everyday convenience come together in a premium high-rise address in Miyapur.
About the Project
Designed for Elevated Everyday Living
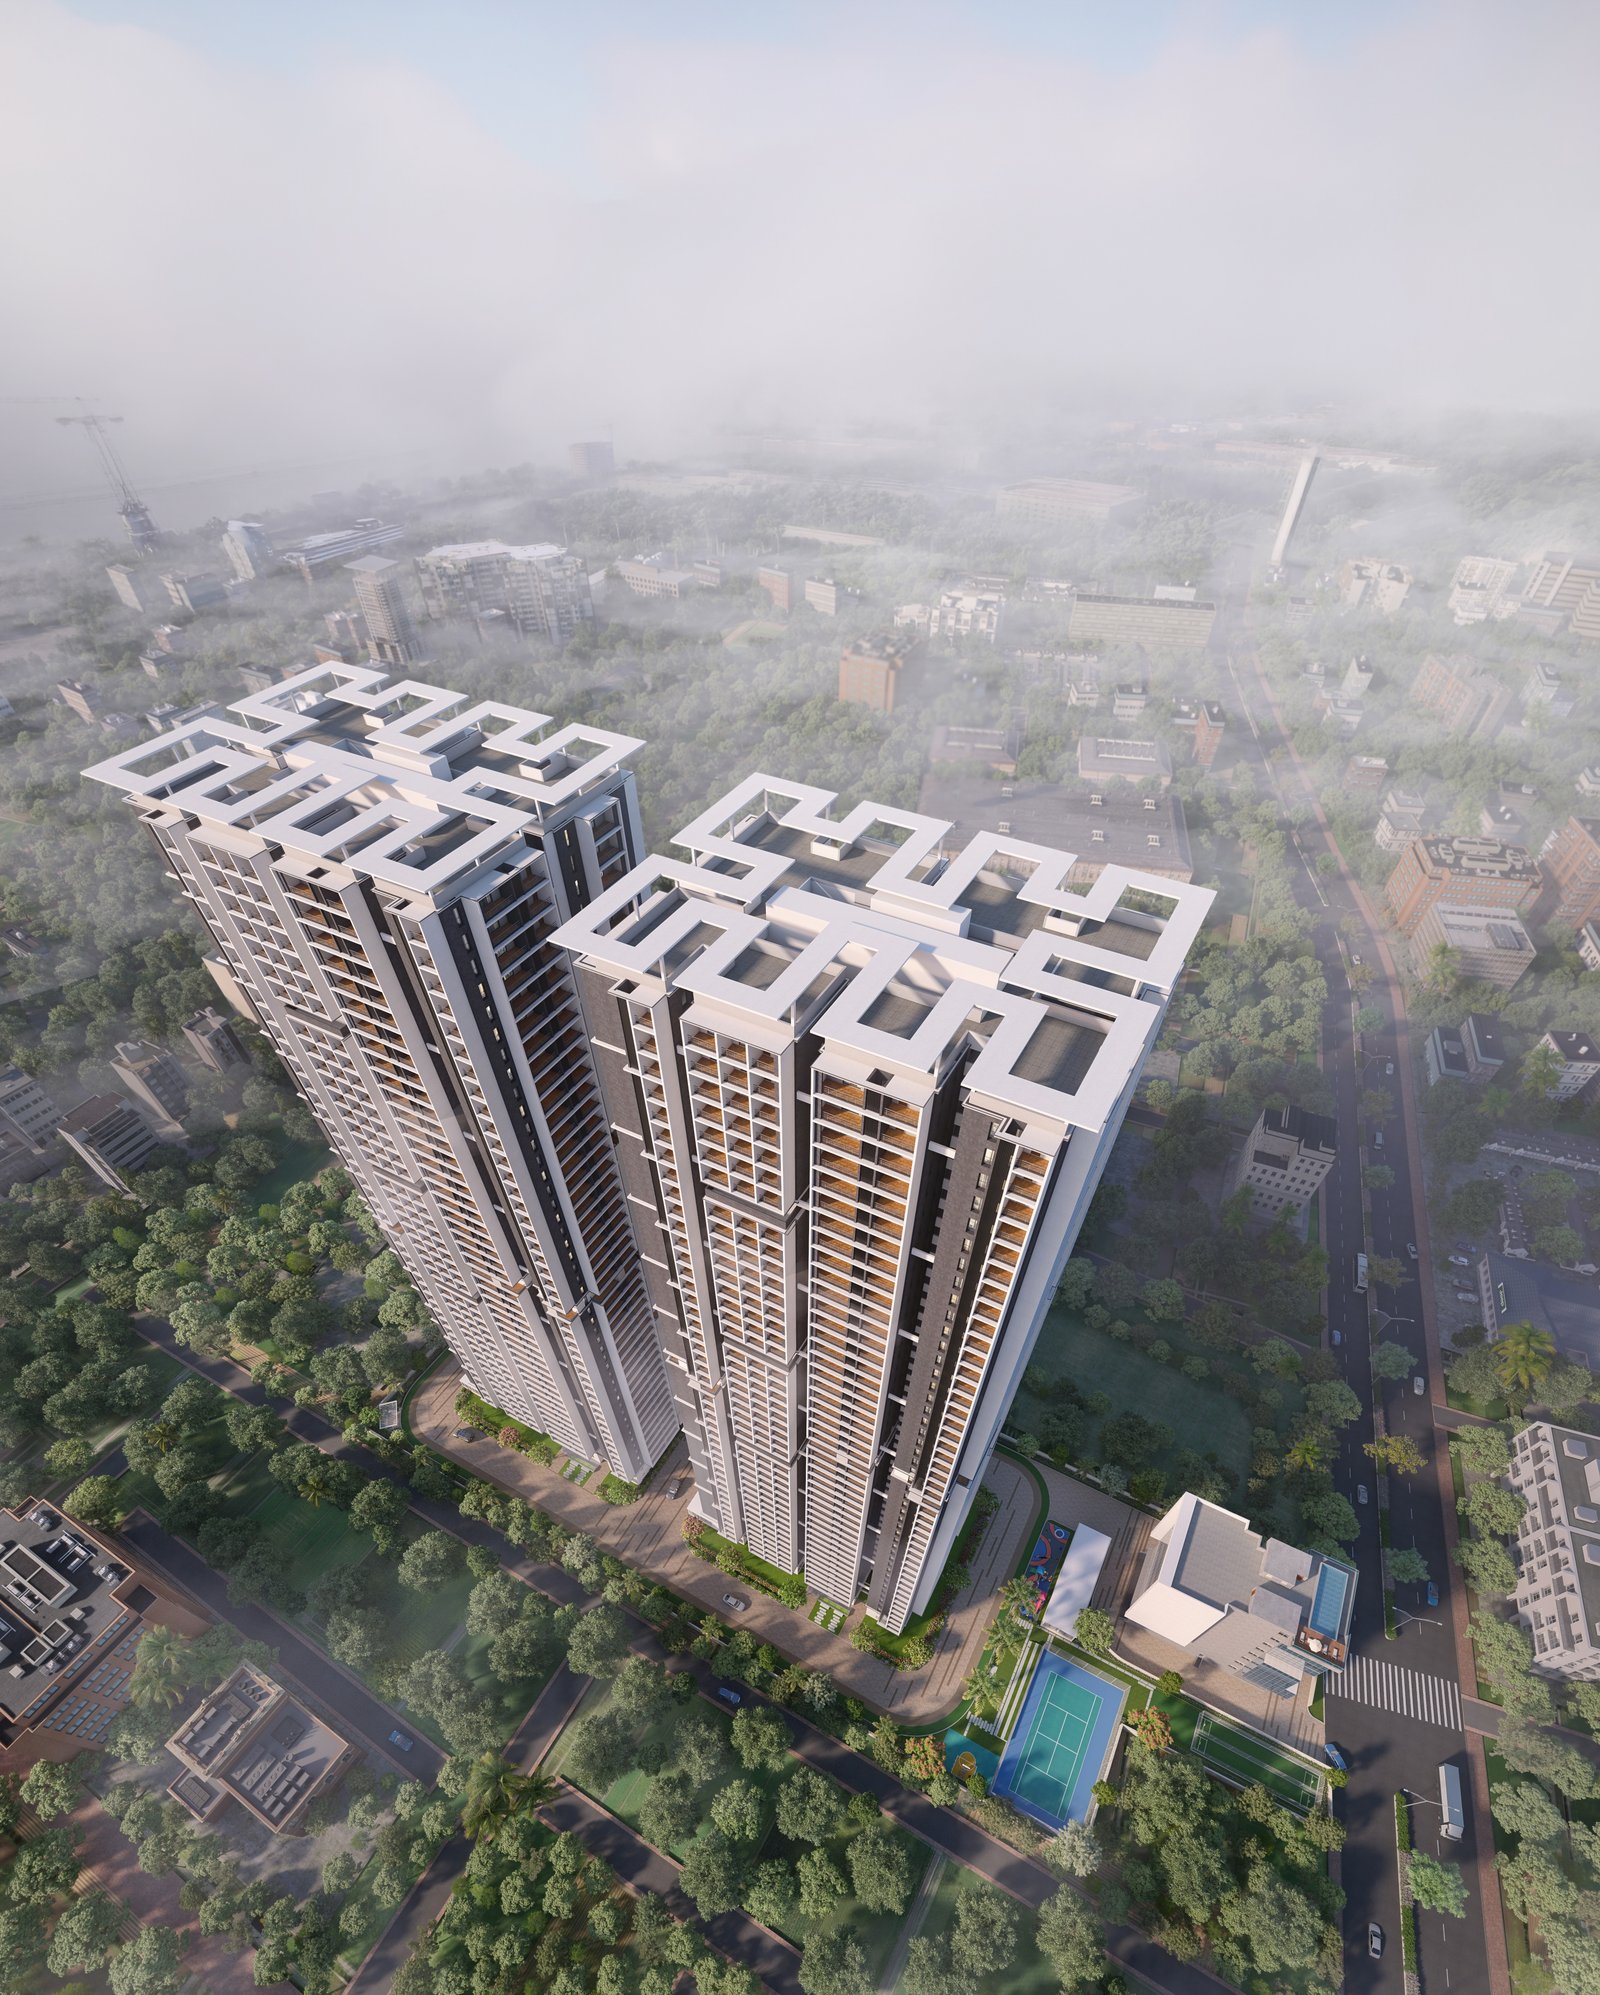
Candeur Twins brings together spacious 3 BHK residences, twin high-rise towers and a broad mix of lifestyle amenities in one of Miyapur's well-connected residential pockets.
The development is planned to balance privacy and community, indoor comfort and open space, and modern living with practical everyday convenience.
With 75% open area, landscaped spaces and a substantial seven-level clubhouse, the project creates more room to unwind, stay active, connect with neighbours and enjoy time at home.
8 units per floor
100% Vaastu-compliant planning
Approx. 1,591–2,059 SFT
A Landmark Twin-Tower Address
Two distinctive high-rise towers create a strong sense of arrival and the experience of elevated city living.
Homes Made for Family Life
3 BHK layouts are planned around natural light, usable spaces, balconies and practical day-to-day living.
Amenities in One Community
Fitness, sports, wellness, entertainment, family facilities and everyday conveniences are brought together within the development.
Connected Miyapur Living
Retail, Metro access, schools, hospitals, major roads and employment corridors are all within convenient reach.
Residences & Floor Plans
Homes Designed Around the Way You Live
Candeur Twins offers 3 BHK residences with generous living spaces, natural light, ventilation, balconies and practical room layouts.
Size
Facing / Type
Project snapshot states apartment sizes are approximately 1,591–2,059 SFT; individual plan labels above follow the website content deck. Availability is subject to current inventory.
View floor plansAmenities
Every Day Comes With More to Do
From an early-morning workout to a weekend swim, an evening game or time with family, Candeur Twins brings recreation, wellness and convenience together within the community.
Swimming Pool
Kids Pool
Gymnasium
Yoga
Aerobics
Badminton Court
Tennis Court
Basketball Court
Cricket Pitch
Cricket Net Practice
Jogging Track
Cycling Track
Table Tennis
Billiards
Indoor Games
Mini / Preview Theatre
Amphitheatre
Games Zone
Multi-Purpose Hall
Dining Area
Restaurant
Coffee Lounge
Barbecue Terrace Party Area
Sit-out Areas
Home Theatre
Library
Children's Play Area
Creche
Guest Rooms
Senior Citizen Sit-out
Clinic / Pharmacy
Supermarket / General Store
Kitchen / Restaurant
Laundry
Society Office
Conference / Board Rooms
Pantry
Spa
Salon
Meditation Area
Yoga Centre
Clubhouse
Seven Levels. One Complete Lifestyle Experience.
The approximately 40,307 SFT clubhouse is planned to support fitness, recreation, wellness, entertainment, dining and resident services.
40,307
Approx. SFT
Floor Zero
Grocery / Super Market · Sit Out
Floor One
Kitchen / Restaurant · Clinic / Pharmacy
Floor Two
Multi-Purpose Hall · Dining Area
Floor Three
Badminton Court · Table Tennis · Billiards
Floor Four
Spa & Salon · Creche
Floor Five
Gym · Yoga Centre · Aerobics
Floor Six
Home Theatre · Senior Citizen Sit-Out · 2 Guest Rooms · Society Office
Floor Seven
4 Guest Rooms · Terrace Swimming Pool
Podium
Amphitheatre · Children's Play Area · Cricket · Jogging · Tennis · Half Basketball Court · Cycling
Specifications
Built Around Everyday Performance
A concise view of the project specifications. Exact brands and product commitments should follow the latest approved specification sheet.
Structure
RCC framed structure with aluminium formwork; solid / AAC blockwork in designated areas.
Internal Plastering
Approved Gyproc / Saint-Gobain / Aditya Birla / Surya / UltraTech / Diamond systems, as applicable.
External Finish
No external plastering; wall-tie holes treated with non-shrink acrylic-based grout.
Main Door
African teak wood frame with teak veneer shutter and polished finish.
Internal Doors
Red Miranti frames with laminate-finished BWR shutters and hardwood lipping.
Toilet Doors
Red Miranti frames with laminate-finished BWR shutters and PVC lipping.
Windows & Glazing
UPVC doors/windows with toughened or heat-strengthened glazing and mosquito-mesh provision.
Painting
Smooth internal putty and premium/plastic emulsion; external texture and weatherproof coating.
Flooring
600 × 1200 mm vitrified tiles in major internal areas, with designated stone or ceramic tiles elsewhere.
Kitchen
RO, dishwasher and utility washing-machine provisions; counter not provided.
Bathrooms
EWC, single-lever fixtures, shower / wall mixer, concealed diverter and geyser provision.
Electrical
Three-phase supply, MCBs, modular switches and appliance-specific power provisions.
Internet / Telecom
FTH / Wi-Fi provision, DTH, telephone and intercom.
Air Conditioning
Split AC provision in bedrooms and living areas, without copper piping.
Lifts
Five lifts per tower: four passenger lifts and one service lift; 10 lifts across two towers.
Security
RFID access control, boom barriers, controlled entry, CCTV and building-management provisions.
Water & Sewage
Water softening / purification, treated-water supply, STP and reuse for landscaping / flushing.
Power Backup
100% DG backup with acoustic enclosure and AMF system.
Parking
One mandatory car parking space per apartment; additional parking subject to availability.
Fire Safety
Hydrant and sprinkler systems with statutory provisions.
Gas
Centralised LPG reticulation with individual metering through third-party operators.
Waste Management
Garbage chutes, wet/dry segregation and centralized collection.
Car Wash
Dedicated car-wash facility in parking levels.
Location & Connectivity
Well Connected. Conveniently Located.
Candeur Twins is located in Sri Rangapuram Colony, Rangapuram, Miyapur, Hyderabad, with convenient access to retail, Metro connectivity, educational institutions, hospitals and major employment corridors.
Get Directions
D-Mart
100 m
Miyapur X Roads
700 m
Miyapur Metro Station
2 km
JNTU
5 km
Outer Ring Road
8 km
HITEC City
10 km
Schools
Sentia Global School 2 km
Kennedy Global School 4 km
Silver Oaks 5 km
Creek International School 5 km
Ganges Valley School 5 km
Oakridge 10 km
Delhi Public School 10 km
Colleges
Gokaraju Ranga Raju College 5 km
BVRIET Women's College 5 km
VNR Vignana Jyothi 6 km
DRK Institute of Science 8 km
Hospitals
Rainbow Children's Hospital 3 km
Landmark Hospital 3 km
Sri Sri Holistic 4 km
Mamata Hospitals 4 km
SLG Hospital 4 km
Shopping
Asian GPR Mall 3 km
Manjeera Mall 5 km
Srujana Mall 5 km
AMB Mall 7 km
Construction Progress
Progress You Can See
Follow dated updates across Tower A, Tower B, the clubhouse, landscape and external works. For the latest verified construction status, contact the sales team.
Request Latest UpdateGallery
A Preview of the Candeur Twins Experience
Explore the architecture, lifestyle spaces and community experience at Candeur Twins.
Visit Candeur Twins
See the homes, amenities and location for yourself.
Share your details and our sales team can help with current availability, pricing, floor plans and site visit scheduling.
sales@candeurtwins.com
73370 34040
Sri Rangapuram Colony, Rangapuram, Miyapur, Hyderabad, Telangana 500049